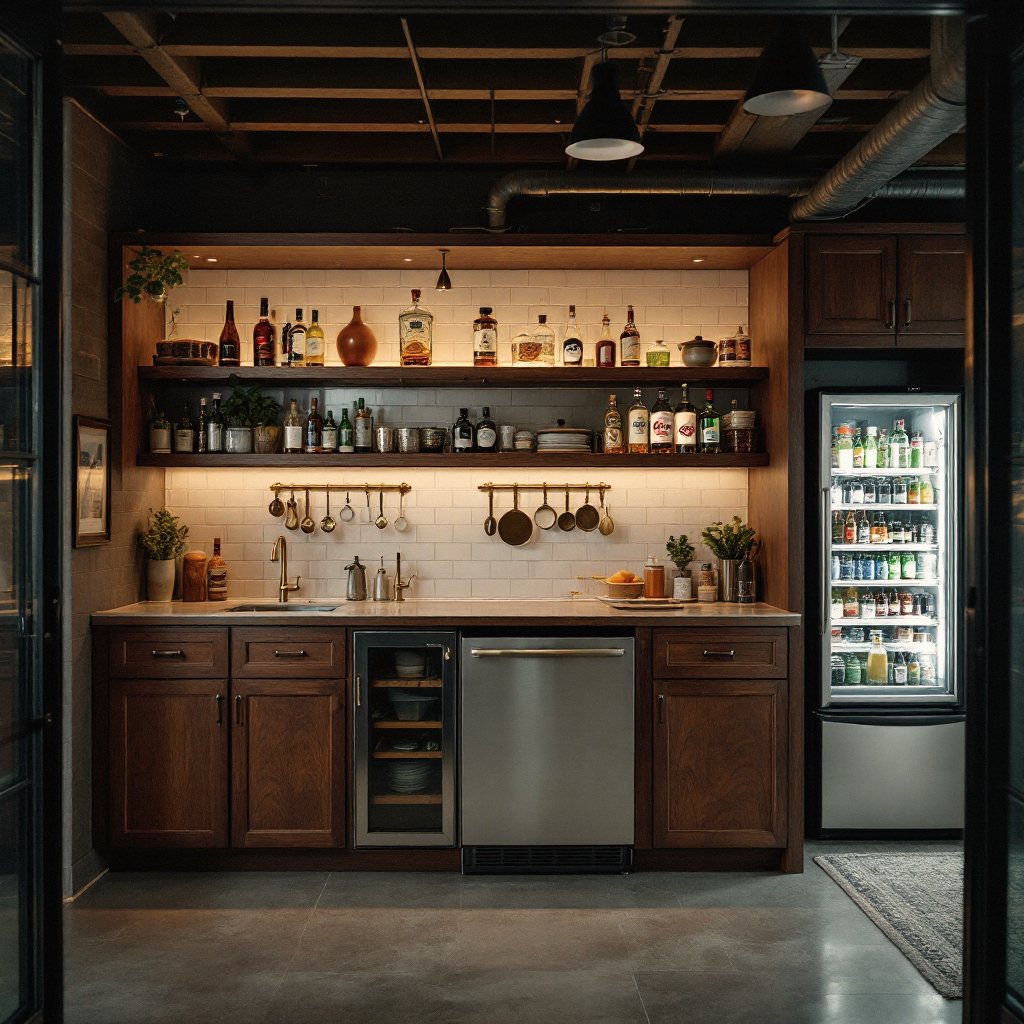
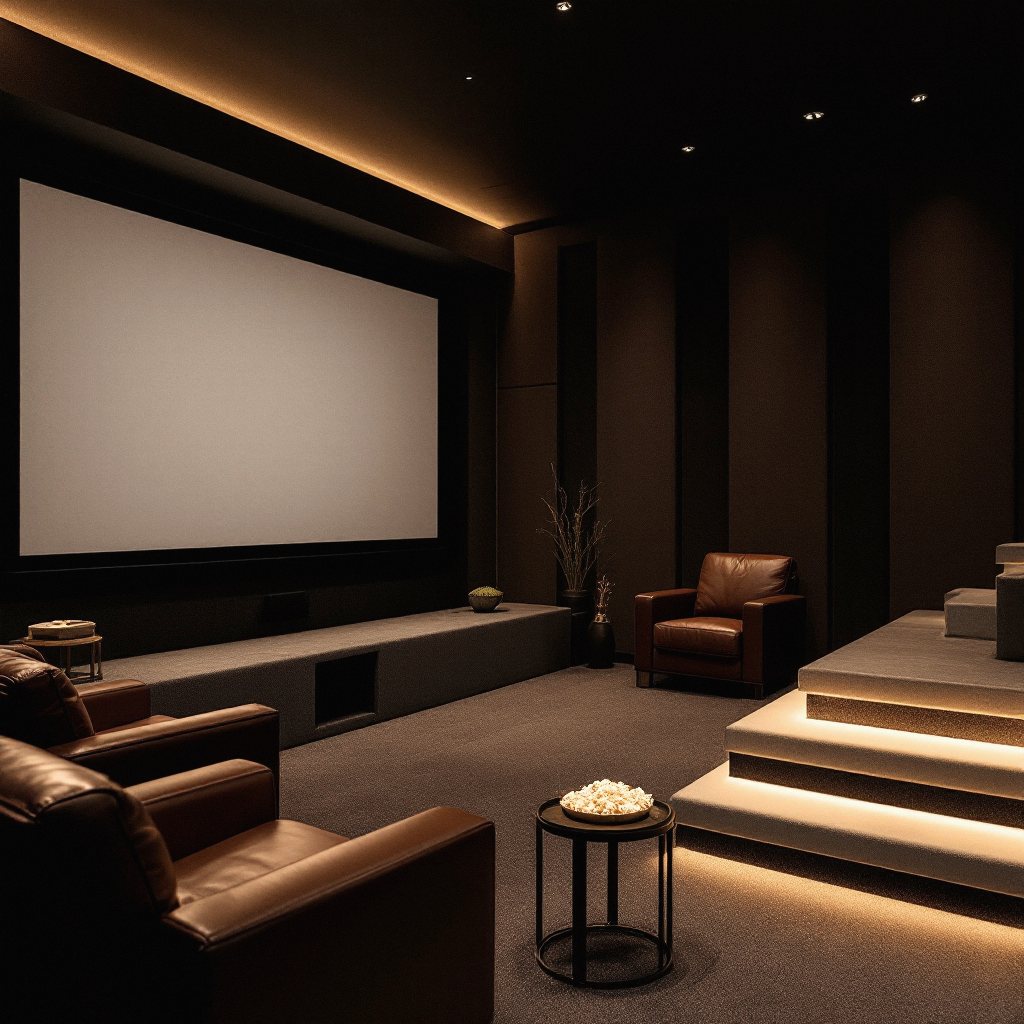
Geist's sloped waterside lots produce the best basements in the county — daylight windows, walkout doors, patio access. Finishing one is closer to adding a first floor than a basement.
Light and connection. A Geist walkout has full-size windows and a door to grade, which changes every design decision: the floor plan orients toward the view, the lighting design supplements rather than replaces daylight, and the indoor-outdoor line (walkout to patio, bar near the door, bath serving both) does the heavy lifting. Moisture logic changes too — walkout walls are part above-grade, part retaining, and the insulation and vapor details differ wall by wall. It's a hybrid build, and treating it like a standard buried basement wastes what the lot gave you.
Reservoir-house brief: media zone that doesn't fight the view, bar that serves the patio.
The Geist build list
Entertainer lower levels — wet bar or second kitchen, media wall, bath, walkout flow to the outdoor space. The signature Geist project.
Guest and in-law suites — bedroom, full bath, kitchenette; walkout doors give guests their own entrance.
View-side offices and gyms — the rooms that earn the daylight.
Golf sims and rec rooms — ceiling height counts here; we measure before anyone falls in love.
Slightly more per decision, slightly less per square foot of comfort — egress often already exists (real windows and doors), which saves foundation cutting, while finish expectations run higher. Net: similar range, better outcome.
Can you tie the basement to our patio project?
Yes, and you should sequence them together — door placement, grading and drainage decisions interact. We coordinate with your landscape contractor or bring the plan into ours.
Our lower level gets afternoon sun glare — solvable?
Welcome to west-facing reservoir walls. Screen placement, window treatments wired into the plan, and lighting zones that adapt. Design problem, solved at design time.
Both sides of the reservoir?
Yes — Fishers side and the McCordsville/Fortville side alike.