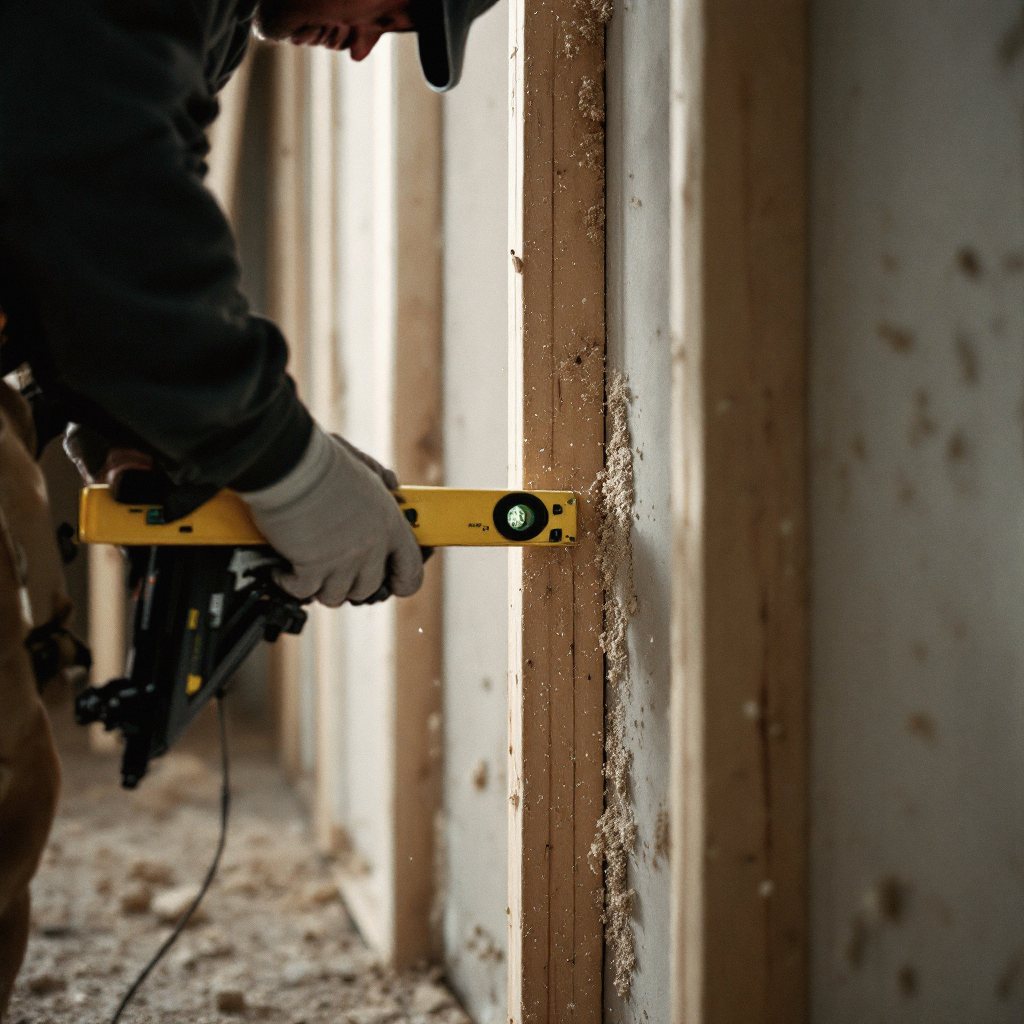
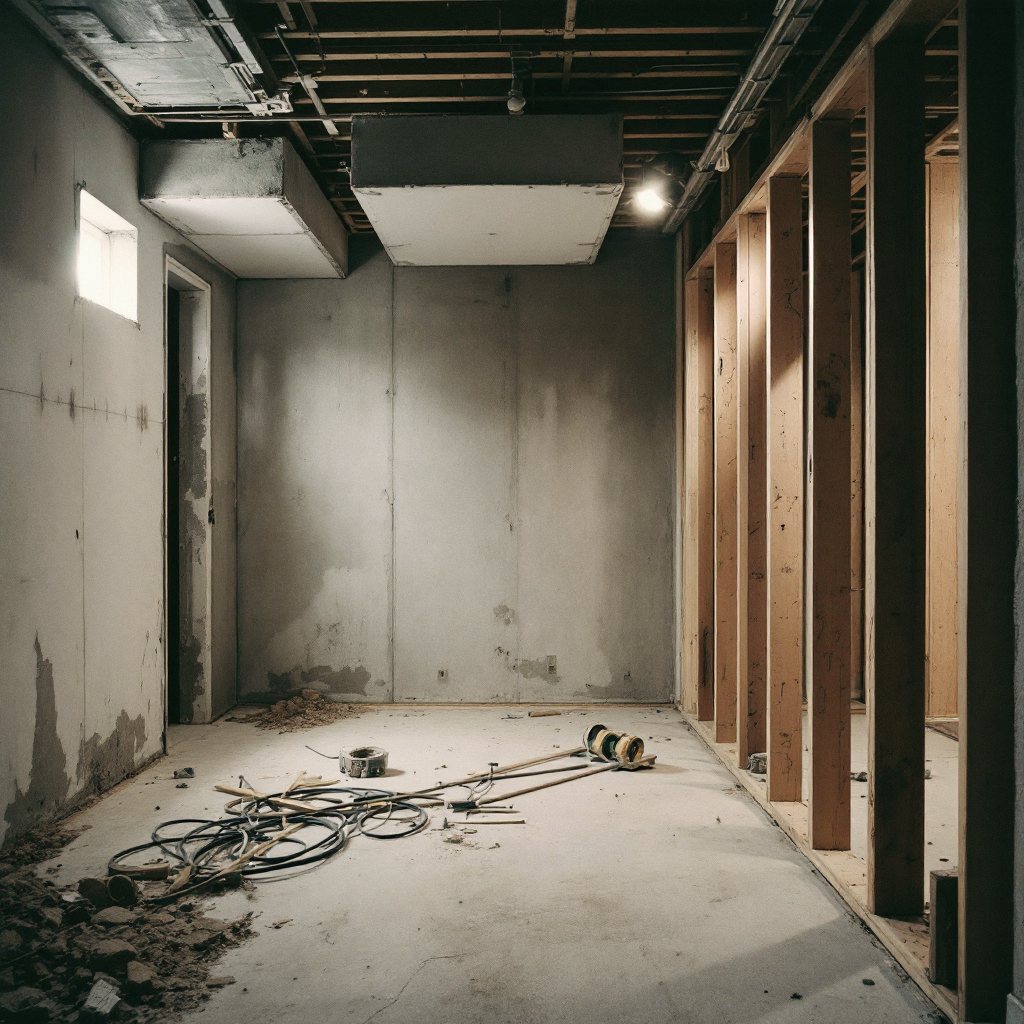
Egress. A sleeping room below grade must have an emergency escape opening — in practice an egress window with a minimum clear opening (5.7 sq ft), maximum sill height (44 inches), and a code-sized window well with a ladder if it's deep. That means cutting the foundation, setting a buck and well, drainage at the well base, and a window that actually meets the clear-opening math after installation. Done right, it's also the best natural light your basement will ever get. Done wrong — or skipped — you have an illegal sleeping room your insurer and appraiser will both treat accordingly.
Egress wells done right throw real daylight — the bedroom stops feeling below-grade.
Why bother making it legal?
Safety, first and non-negotiably — the person sleeping down there gets a second way out in a fire. This is the actual point of the code.
Appraisal — a conforming bedroom adds to your bedroom count; a non-conforming one is a footnote. On resale in Fishers, that's real money.
Insurance and disclosure — unpermitted sleeping rooms surface at the worst possible moments: claims and closings.
What do bedroom and egress projects cost?
An egress window installed into an existing foundation — cut, buck, well, drainage, window — typically runs $5,000–$9,000. The bedroom build-out around it (framing, electrical, insulation, drywall, closet, flooring, door) adds $15,000–$30,000 depending on size and bath adjacency. Guest suite with a bath: see how the numbers combine at the design visit — shared wet walls do the saving.
Only sleeping rooms require egress windows. But if there's any chance a future owner calls that office a bedroom, roughing the well placement during your finish is dramatically cheaper than retrofitting.
Can every foundation take an egress cut?
Nearly all poured and block walls can, with proper engineering at the cut. Location gets chosen for structure, grade, drainage and what's above — not just interior convenience.
Do window wells flood?
Wells built with base drainage tied to the perimeter system and correct covers don't. Wells dug casually do. This is exactly the kind of detail the permit inspection exists to check.
Can you make an in-law suite down there?
Bedroom + egress + full bath + kitchenette is the classic package, and basements suit it well. Some kitchenette elements interact with code and zoning; we design inside those lines and tell you where they are.
Is a closet required for a legal bedroom?
Indiana code doesn't require a closet for a bedroom — appraisers and buyers effectively do. We build them in; a bedroom that doesn't list as one wastes the egress money.