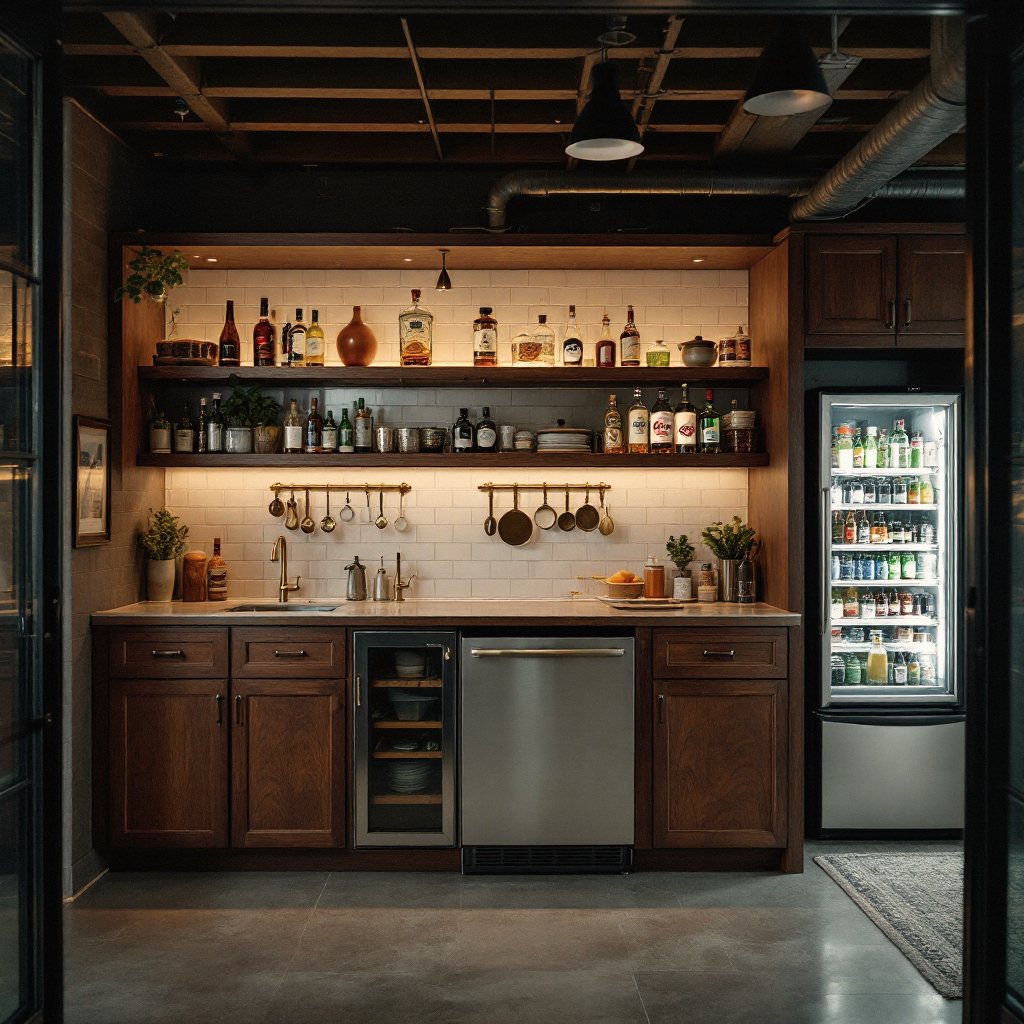
Remodeling horror stories share one root: nobody knew what was happening or what it would cost. Here's our process, in public, priced.
Book a Free Design Visit Call (317) 751-4062Ninety minutes at your house. We measure the footprint, locate every mechanical, evaluate moisture honestly (grading, gutters, sump, any history), and talk about what the space should do. You get real ranges before we leave — not "it depends" followed by a sales call.
We draw the space — layout, ceiling strategy, lighting plan, selections. You react, we revise. Then the proposal prices that drawing: fixed scope, selections included, exclusions listed in plain English. The allowance game — bid low, "discover" costs later — is the industry's favorite trick and our least favorite thing; we simply don't run it.
We pull permits and schedule every inspection. Trades run in sequence: framing, electrical/plumbing/HVAC rough-ins, inspections, insulation, drywall, ceilings, flooring, trim, paint, fixtures. You get a weekly progress note — what happened, what's next, any decision needed from you — so you're never interrogating a job site for information.
Final inspection, then your walkthrough with a shared punch list that gets to zero before final payment. We warranty our work — and because we build where we live, the warranty has an address.
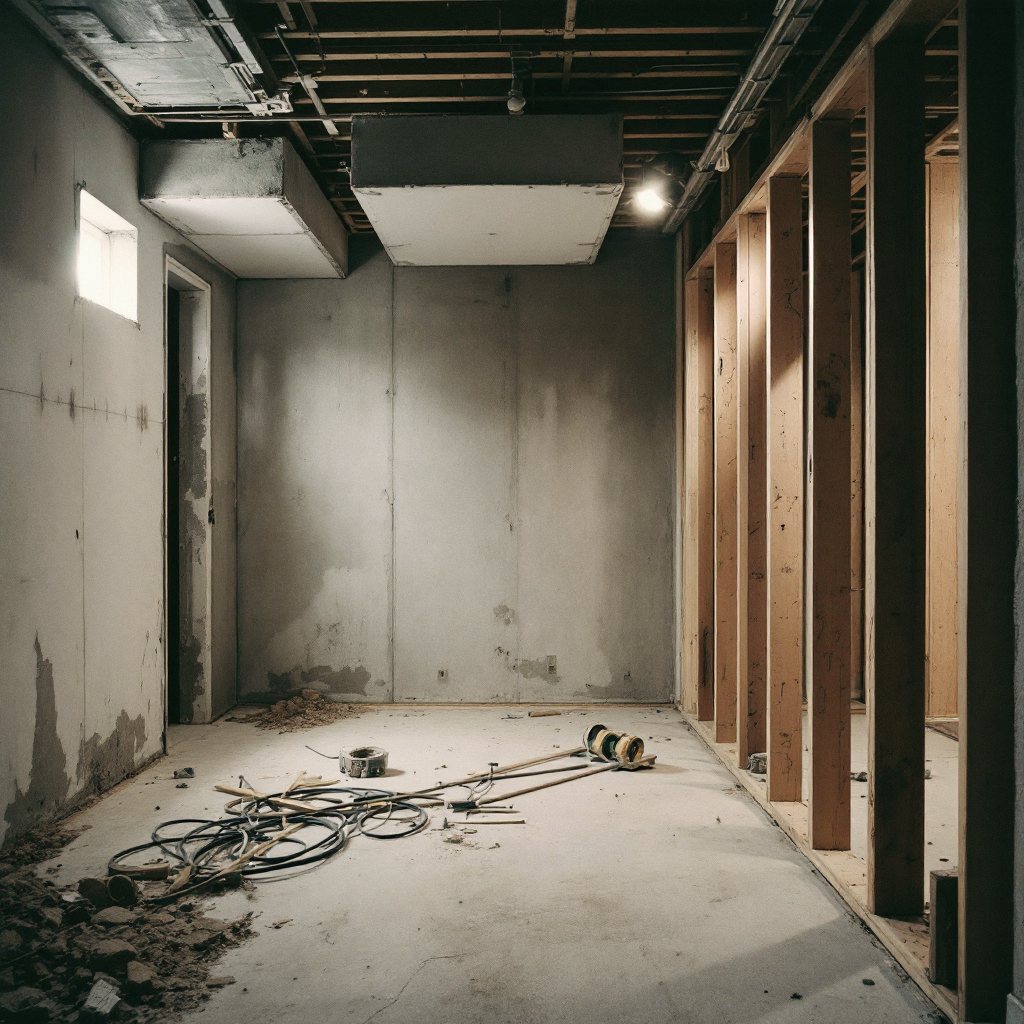
| Driver | Effect |
|---|---|
| Square footage finished | The base: $45–$75/sq ft full-finish range |
| Bathrooms | +$18K–$30K full bath (rough-in existing); +$5K–$12K without rough-in |
| Ceiling treatment | Drywall vs. grid vs. exposed — comfort, height and dollars trade here |
| Wet bar / kitchenette | +$6K dry to $25K+ full second kitchen |
| Theater / media package | +$8K–$60K by ambition |
| Egress windows | +$5K–$9K each, foundation cut included |
| Finish tier | Builder-grade to custom millwork — we price the tier you actually want |
Book a Free Design Visit Call (317) 751-4062
