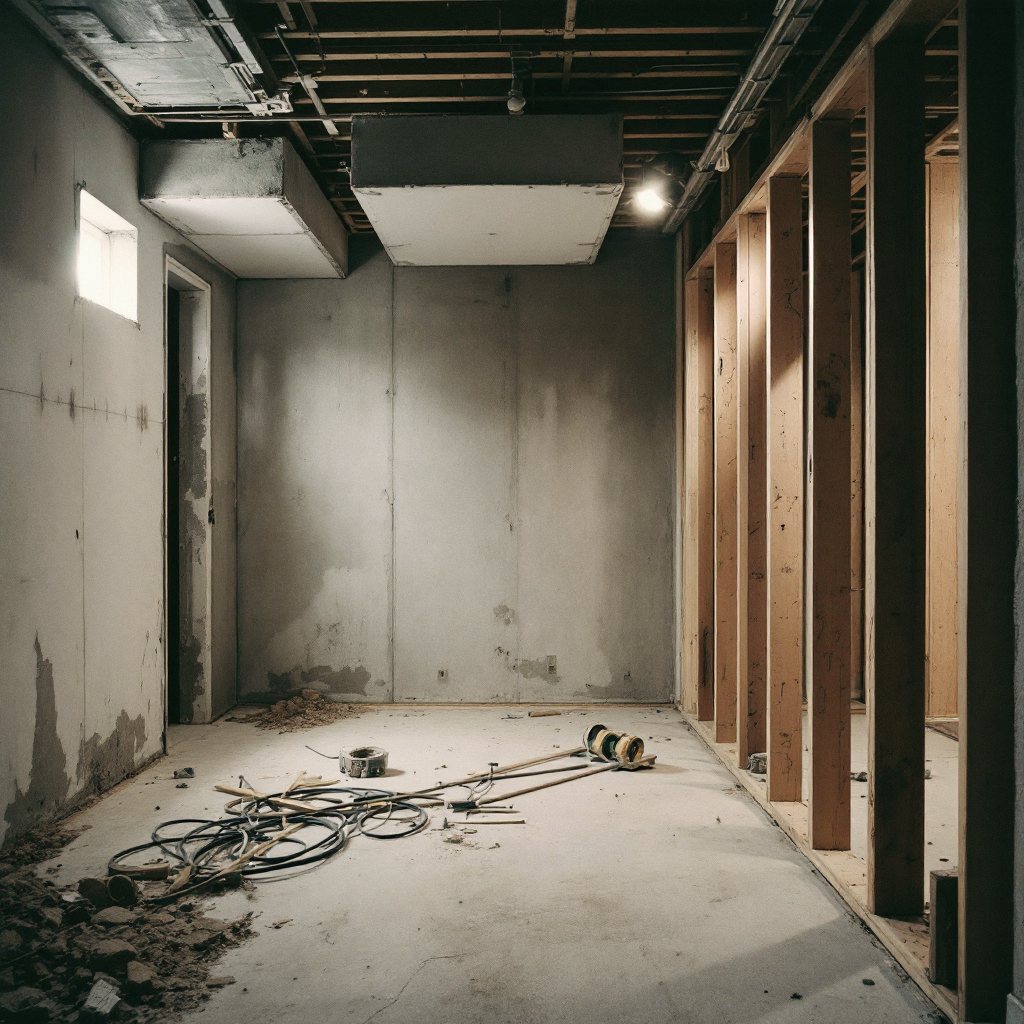
Framing, electrical, plumbing, HVAC, drywall, flooring, trim, paint — sequenced by one builder, priced from one approved drawing, inspected at every stage.
Everything between the concrete box and the room you actually wanted: moisture verification first, then design, permits, framing (steel or treated bottom plates on concrete — always), electrical and low-voltage rough-in, any plumbing, HVAC extension with proper returns (the step skipped finishes always miss — it's why some basements never feel as comfortable upstairs), insulation to code, drywall, ceilings, flooring, doors, trim and paint to the same standard as your main floor. One contract, one schedule, one person who owes you answers.
Drywall ceilings with proper access panels beat drop grids on looks and height — we default to them where mechanicals allow.
What layout decisions matter most?
Where the walls aren't. The best Fishers basements keep a generous open zone (media/family) and spend walls only where function demands them — bedroom, bath, mechanical, storage.
Ceiling strategy. Ductwork and beams decide it: full drywall, painted-exposed industrial in the right house, or hybrid soffit designs. We map every mechanical before drawing.
Light layers. Underground rooms live or die on lighting — recessed ambient, task, and wall-wash layers on separate switching. It's the single biggest "doesn't feel like a basement" lever.
Storage honesty. Every basement needs unfinished storage; finishing 100% of the footprint is a mistake we'll talk you out of.
What does it cost and how long does it take?
Full finishes run $45–$75 per square foot — a 1,200 sq ft basement typically lands $55,000–$95,000, driven by bathroom count, ceiling treatment and finish tier. Standard builds run 8–12 weeks after permits. Our proposals are fixed-scope: priced from the approved drawing with selections locked, so the number you sign is the number you pay unless you change the scope.
Yes, and it can be smart — rough-in plumbing for a future bath now, build the bath later. We design phase-one so phase-two doesn't demolish it.
Do you work around support columns and low ducts?
Every basement has them. Columns get wrapped, incorporated or (rarely, structurally) relocated; ducts get soffited or rerouted where the math justifies it. Design is exactly this problem.
What flooring works on concrete?
LVP is the market standard for good reason — waterproof, warm enough over subfloor systems, looks right. Carpet still wins bedrooms and theaters. Tile for baths. All installed over the correct moisture-appropriate underlayment.
Can you match my upstairs trim and doors?
That's the standard, not an upgrade. Same profiles, same paint, same hardware line — the stairs shouldn't be a border crossing.
Do egress rules apply to a family room?
Sleeping rooms require egress windows; general living space requires proper exits per code, which existing stairs typically satisfy. We flag exactly what your plan triggers during design.